
Waterfront
Address
16817 Cedarbrook Drive, Haslett, MI
Price
$ 649,000
Property Attributes
- MLS#298643
- TypeSingle Family
- Listing Status Active
- CountyCLINTON
- CityHaslett
- AreaBath Charter Twp
- NeighborhoodMeadowbrook
- Zip48840
- StyleContemporary
- Year Built2003
- Taxes$ 6443
- Price$ 649,000
- Bedrooms6
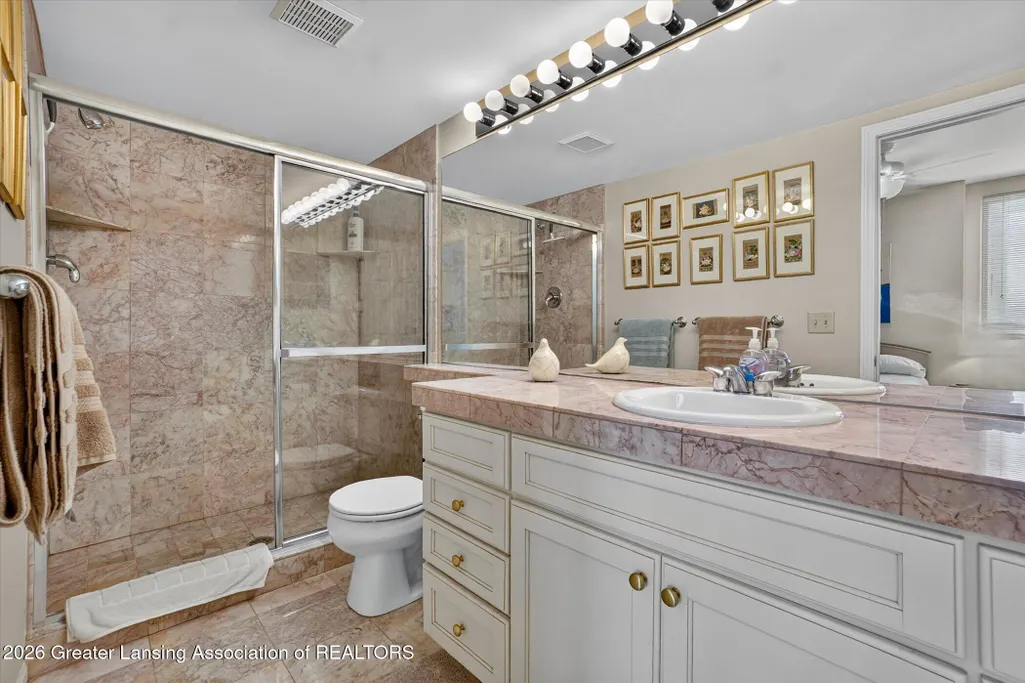
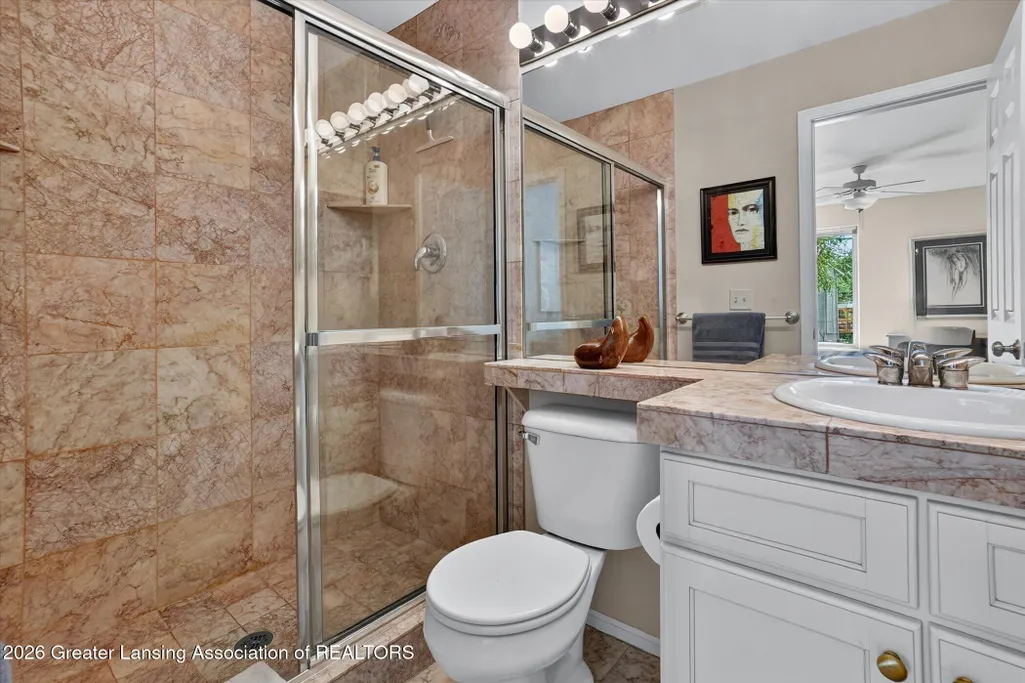
- Full Bathrooms5
- Half Bathrooms1
- Sqr Footage3112
- Lot Size0.19 Acres
Data Source:
Greater Lansing AOR (GLMLS)
Property Description
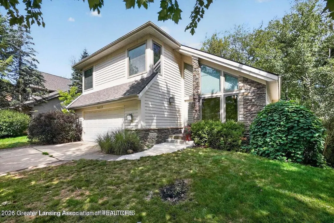
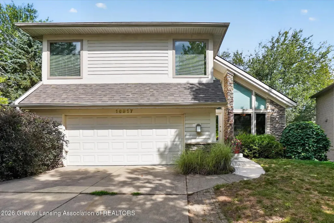
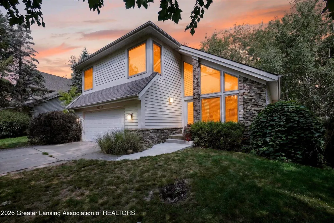
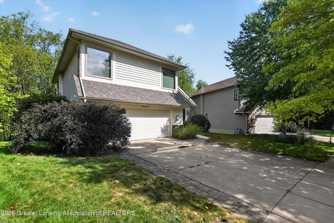
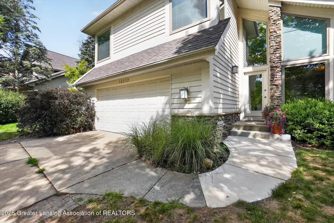
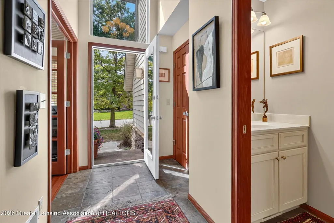
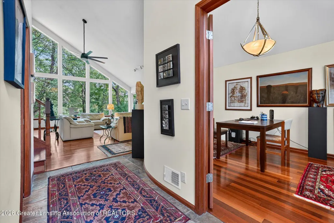
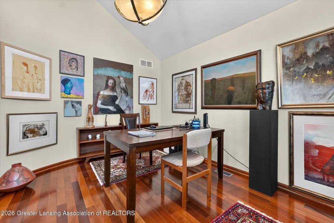
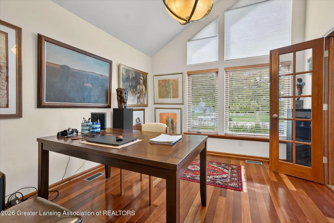
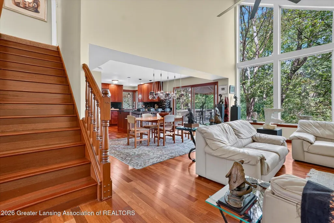
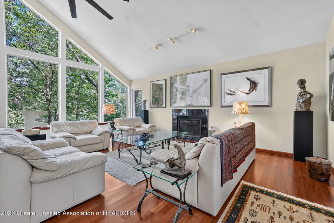
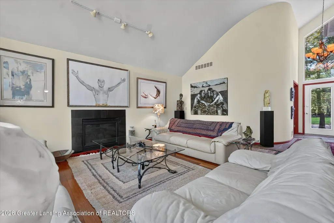
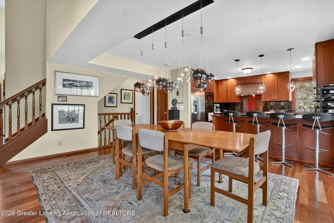
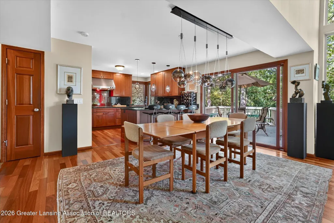
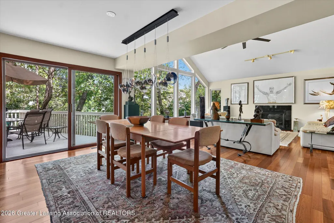
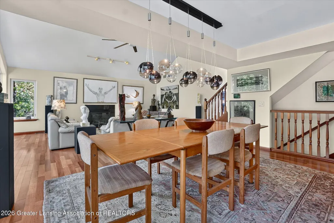
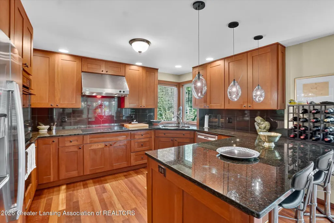
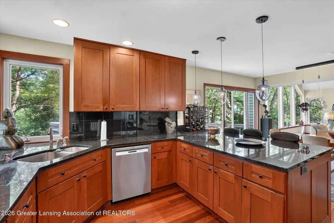
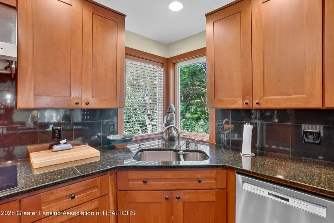
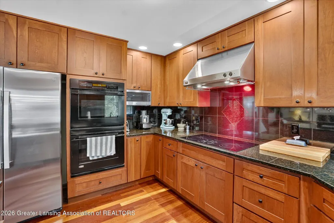
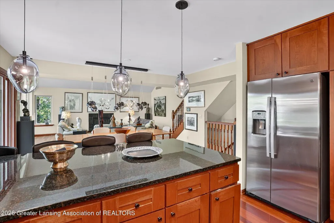
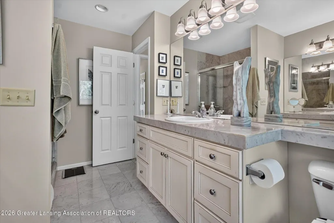
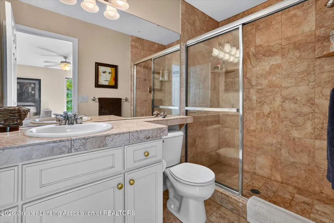
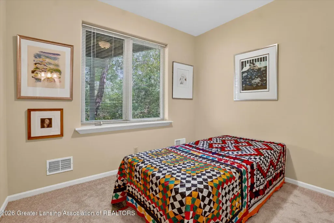
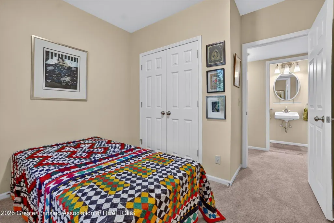
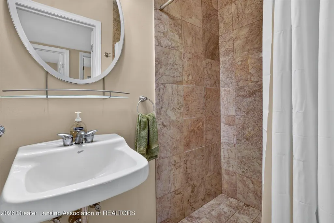
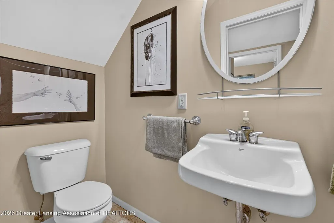
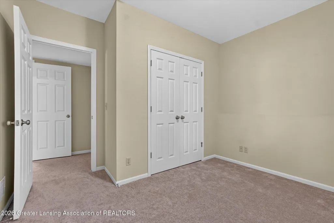
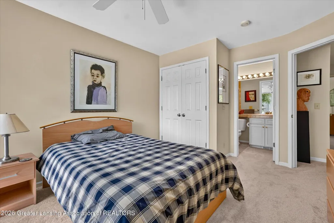
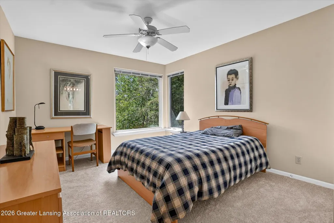
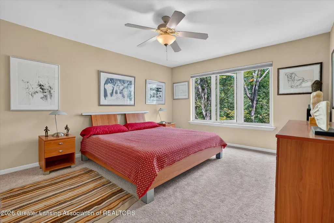
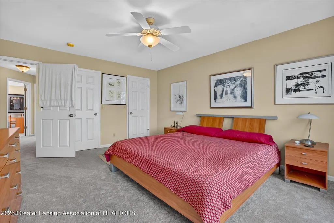
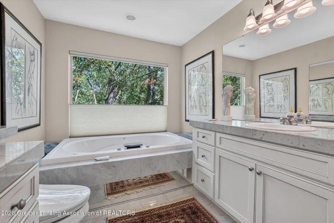
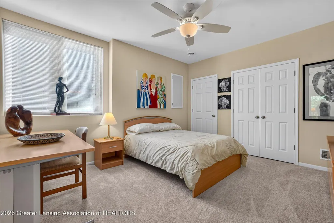
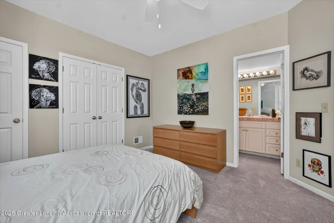
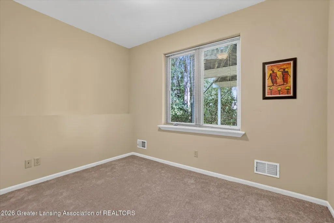
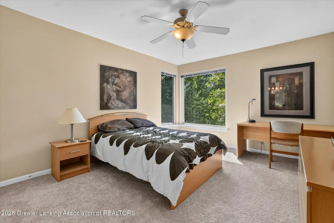
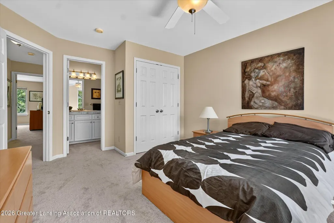
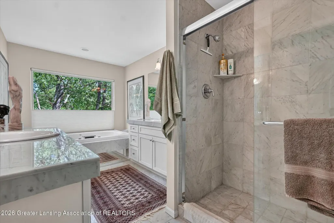
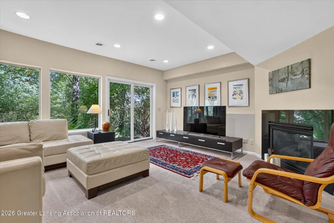
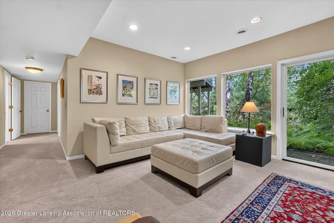
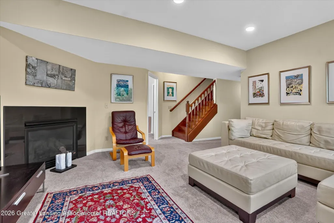
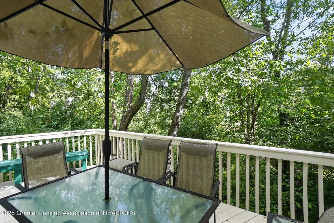
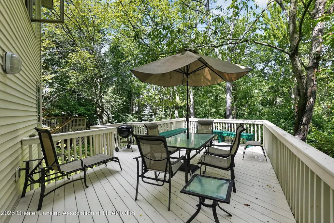
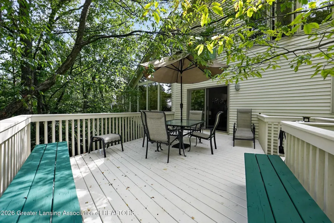
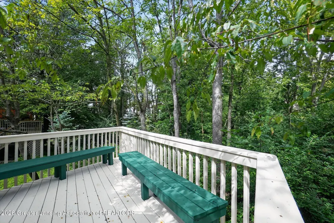
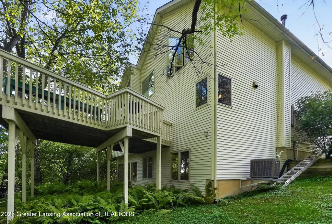
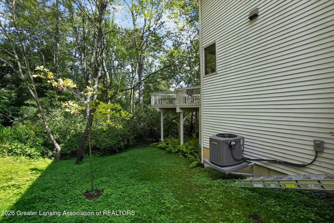
Welcome to 16817 Cedarbrook, where luxury meets serenity- 3112 square feet of finished living space!! Nestled in the sought-after Meadowbrook subdivision, Haslett School District, this stunning six-bedroom, 5.5-bath residence is a masterclass in comfortable living. The heart of the home is the expansive great room, where dramatic vaulted ceilings and a wall of windows draw the eye toward the tranquil, private views of the pond. Whether you are hosting dinners in a space defined by rich Brazilian cherry floors and custom lighting, or unwinding in the primary suite Jacuzzi tub, every inch of this home has been designed for enjoyment. You'll Love the Designer Finishes: Brazilian cherry floors, custom lighting, and a unique curved-wall, and primary suite. Comfortable living at its finest. The deck offers private views of the yard, which backs up to the pond. The second level features a primary suite with jacuzzi tub, double vanities, with two additional bedrooms on this level each featuring its own full bathroom-perfect for the growing family or guests. The walkout lower level offers two to three additional bedrooms, a family room, and two full bathrooms. New roof 2026- Total finished square footage 3121!
| Price History | |
|---|---|
| 8/20/2026 | Listed $649,000 |
General Features
| Sewer | Public Sewer |
|---|---|
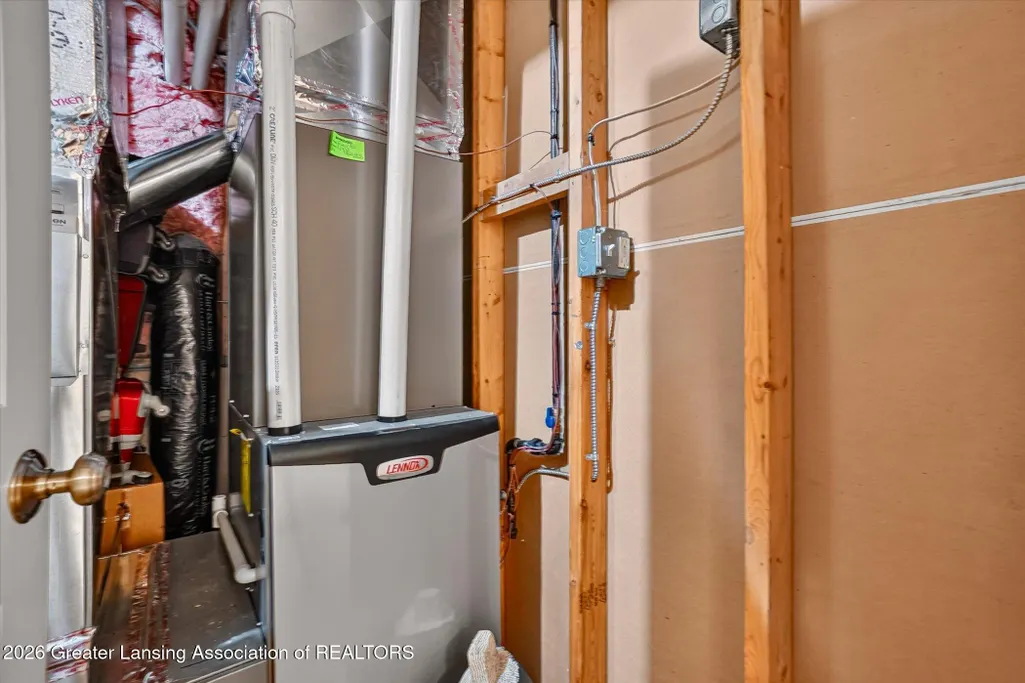
| Heating | Central,ENERGY STAR Qualified Equipment,Exhaust Fan,Fireplace(s),Forced Air,Natural Gas |
| Cooling | Central Air,ENERGY STAR Qualified Equipment,Humidity Control |
| Utilities | Water Available,Underground Utilities,Sewer Connected,Sewer Available,Phone Available,Natural Gas Connected,Natural Gas Available,High Speed Internet Available,Electricity Connected,Electricity Avail |
| Roof | Shingle |
| Appliances | Built-In Electric Oven,Built-In Electric Range,Built-In Range,Convection Oven,Cooktop,Dishwasher,Disposal,Double Oven,Dryer,Electric Cooktop,Electric Oven,ENERGY STAR Qualified Dishwasher,ENERGY STAR |
| HOA Fee | 320.0 |
| Garage Spaces | 2.0 |
| Association Fee Includes | Snow Removal |
| Patio/Porch Features | Deck,Front Porch |
| Architectural Style | Contemporary |
| Security Features | Carbon Monoxide Detector(s),Fire Alarm,Smoke Detector(s) |
| Construction Materials | Stone,Vinyl Siding,Rough Sawn |
| Year Built | 2003 |
| Electric | 200+ Amp Service |
| View | Neighborhood,Pond,Trees/Woods |
| Township | Bath Charter Twp |
| Levels | Three Or More |
| Property Subtype | Single Family Residence |
| Tax Year | 2025 |
| Current Use | Primary |
| Community Features | Curbs,Sidewalks,Street Lights |
| Assoc Fee Paid Per | Annually |
| County | Clinton |
| New Construction | No |
| Property Type | Residential |
| Association Amenities | None |
| HOA | No |
| Attached Garage | Yes |
| Subdivision Name | Meadowbrook |
| Garage Y/N | No |
| Total Rooms | 13 |
| Full Baths | 5 |
| Status | Active |
| Directions | MARSH RD NORTH TO FORSTVIEW R,L ON CEDARBROOK |
| City | Haslett |
| Association Name | MEADOWBROOK |
| Entry Location | front |
| Senior Community Y/N | No |
| High School District | Haslett |
| Zoning Description | Zoning |
| Lot Size Units | Acres |
| Lot Size Square Feet | 8276.4 |
| Carport Y/N | No |
| Land Lease Y/N | No |
| Tax Annual Amount | 6443.0 |
| Home Warranty Y/N | No |
| Lease Renewal Y/N | No |
| Lease Considered Y/N | No |
| Rent Control Y/N | No |
| Standard Status | Active |
| MobileHomeRemainsYN | No |
| Legal Description | UNIT 51,MEADOWBROOK CONDOMINIUMS,CLINTON COUNTY CONDOMINIUM SUBDIVISION PLAN NO. 13,LIBER 730,PAGE 761,AS AMENDED IN LIBER 866,PAGE 705. (NEW 2000,FROM 034-400-090-50) |
Interior Features
| Interior Amenities | Breakfast Bar,Cathedral Ceiling(s),Ceiling Fan(s),Double Closet,Double Vanity,Eat-in Kitchen,Entrance Foyer,Granite Counters,High Ceilings,High Speed Internet,Kitchen Island,Open Floorplan,Pantry,Sma |
|---|---|
| Basement | Egress Windows,Exterior Entry,Finished,Full,Interior Entry,Sump Pump,Walk-Out Access |
| Flooring | Carpet,Hardwood,Marble,Slate |
| Total Fireplaces | 2 |
| Fireplace Features | Gas,Basement,Family Room,Gas Log,Glass Doors,Heatilator,Living Room |
| Basement (Y/N) | No |
| Air Conditioning Y/N | Yes |
| Heating Y/N | Yes |
| Window Features | Blinds,Double Pane Windows,ENERGY STAR Qualified Windows,Screens,Tinted Windows,Triple Pane Windows,Window Treatments |
| Fireplace Y/N | Yes |
| Above Grade Finished Area | 1988.0 |
| Half Baths | 1 |
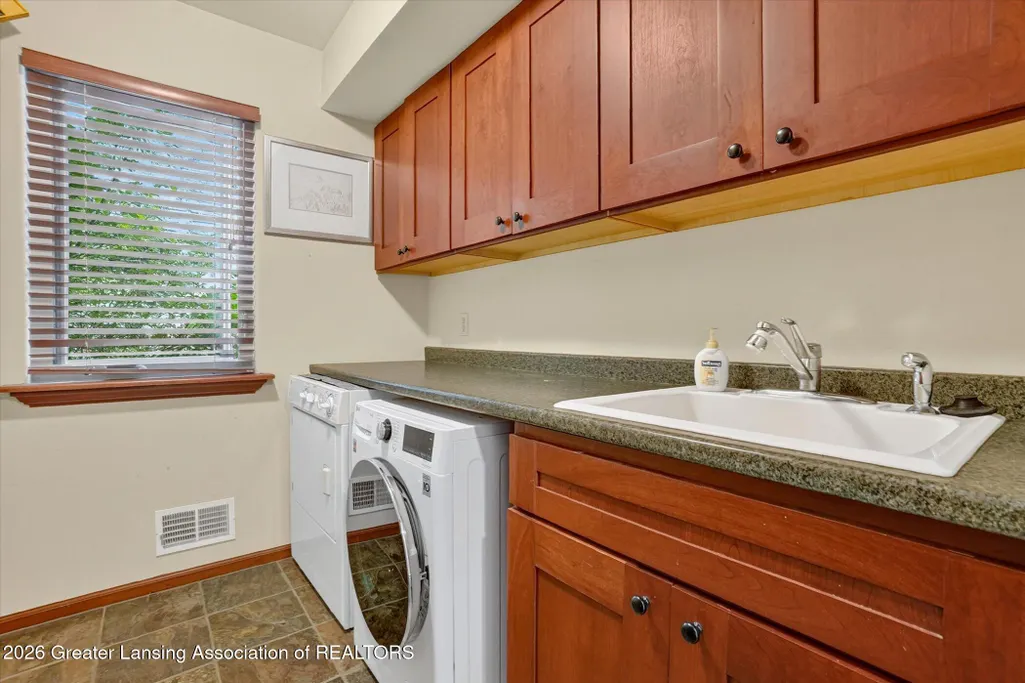
| Laundry Features | Electric Dryer Hookup,Laundry Room,Main Level,Sink,Washer Hookup |
| Total Bedrooms | 6 |
| Below Grade Finished Area | 1124.0 |
| Total Baths | 6 |
Exterior Features
| Exterior Amenities | Private Yard |
|---|---|
| Parking Features | Attached,Deck,Driveway,Finished,Garage,Garage Door Opener,Garage Faces Front,Kitchen Level,Off Street,Private |
| Lot Features | Back Yard,City Lot,Front Yard,Many Trees,Native Plants,Near Public Transit,Pie Shaped Lot,Private,Waterfront,Wetlands |
| Water Source | Public |
| Lot Size Area | 0.19 |
| Spa | No |
| Building Area Total | 3112.0 |
| Lot Dimensions | undefinedxundefined |
| Lot Size Acres | 0.19 |
| Road Surface Type | Asphalt,Concrete,Paved |
| Frontage Type | Waterfront |
| Waterfront Y/N | No |
| Foundation Area | 1124.0 |
| Road Frontage Type | City Street,Private Road |
| Crops Included Y/N | No |
| Horse Y/N | No |
| Irrigation Water Rights Y/N | No |
Amenities
- Foreclosure
- Views
- Short Sale
- New Construction
- Adult 55+
- Lease To Own
- No HOA Fees
- Furnished
- Primary On Main
- Air Conditioning
- Seller Finance
- Green
- Fixer Upper
- Horse
- Golf
- Fireplace
- Deck
- Garage
- Basement
- Pool
Property vs Single Family Average in 48840
Price
Taxes
Year Built
Visits
 Water Wonderland Board of REALTORS® All information deemed reliable but not guaranteed. All properties are subject to prior sale, change or withdrawal. Neither listing broker(s) or information provider(s) shall be responsible for any typographical errors, misinformation, misprints and shall be held totally harmless. Listing(s) information is provided for consumer's personal, non-commercial use and may not be used for any purpose other than to identify prospective properties consumers may be interested
 Greater Lansing Association of Realtors® (GLAR) All information deemed reliable but not guaranteed. All properties are subject to prior sale, change or withdrawal. Neither listing broker(s) or information provider(s) shall be responsible for any typographical errors, misinformation, misprints and shall be held totally harmless. Listing(s) information is provided for consumer's personal, non-commercial use and may not be used for any purpose other than to identify prospective properties consumers
